
The University of St. Thomas
“Elevating UST as a Leading Division I National Catholic University”

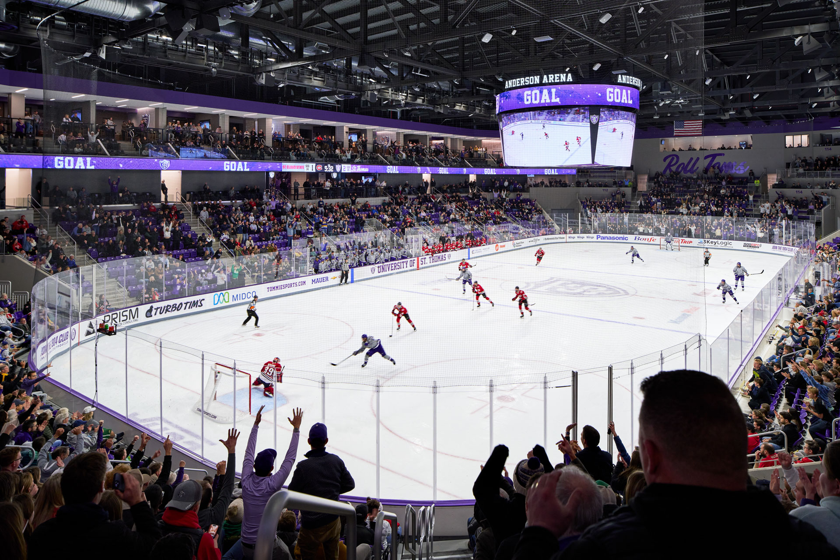
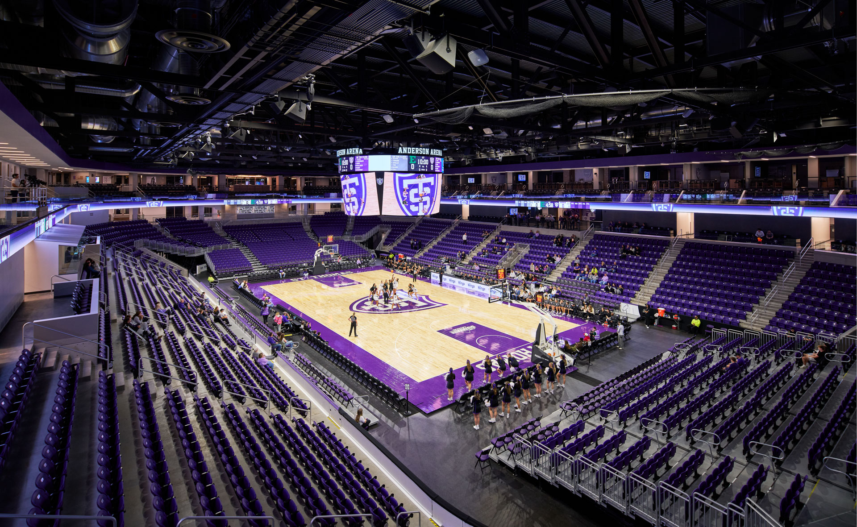
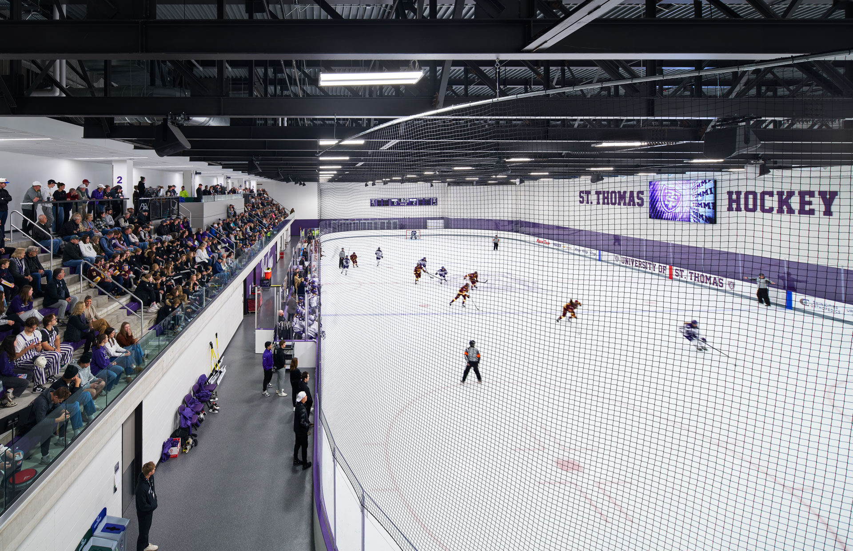
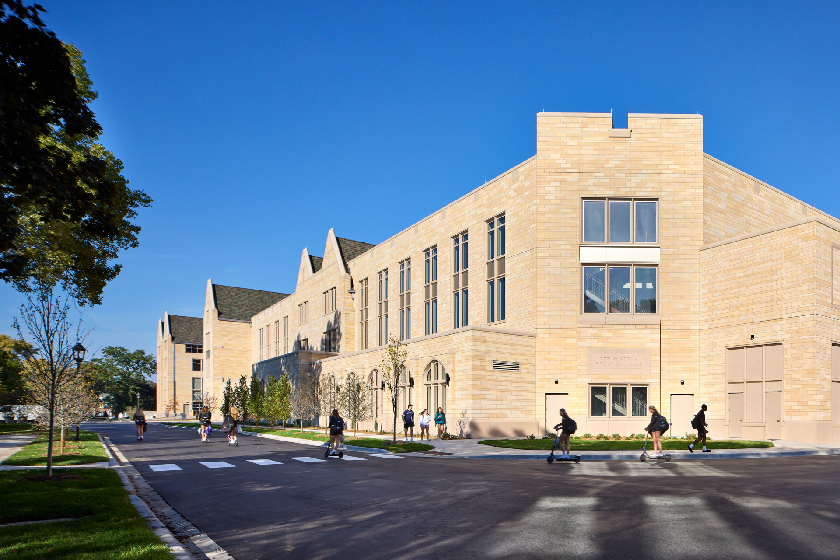
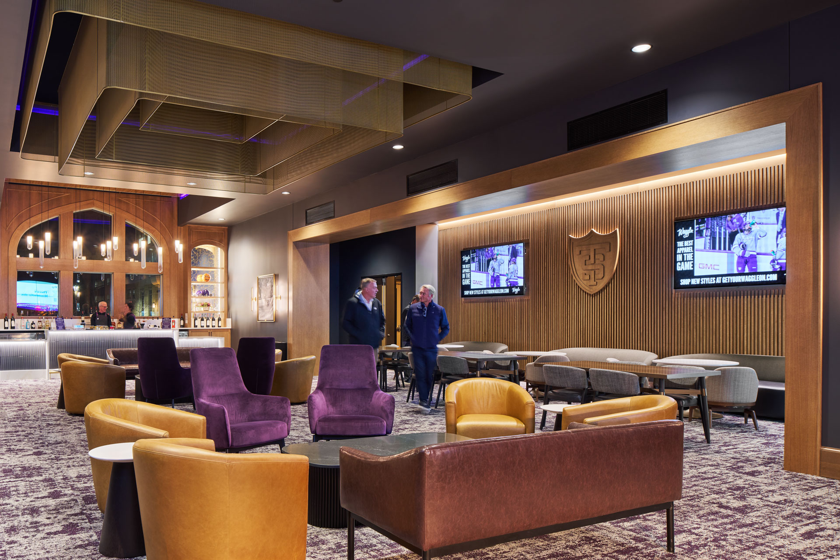

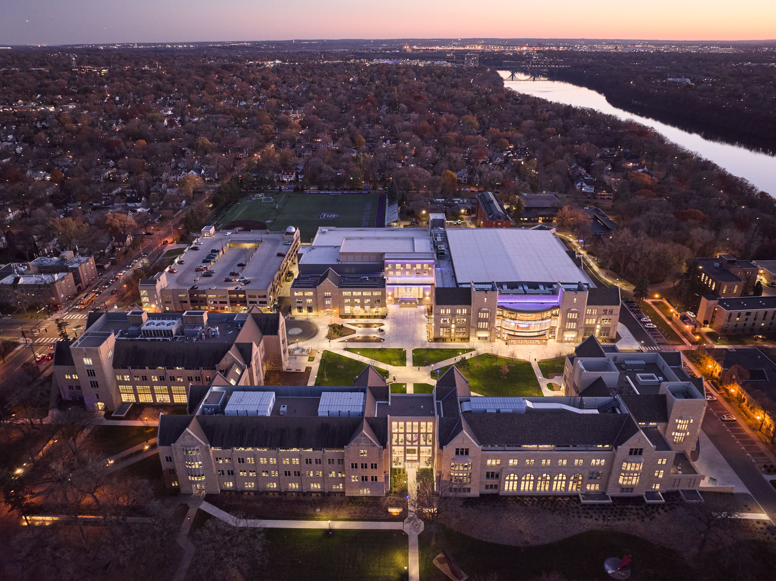
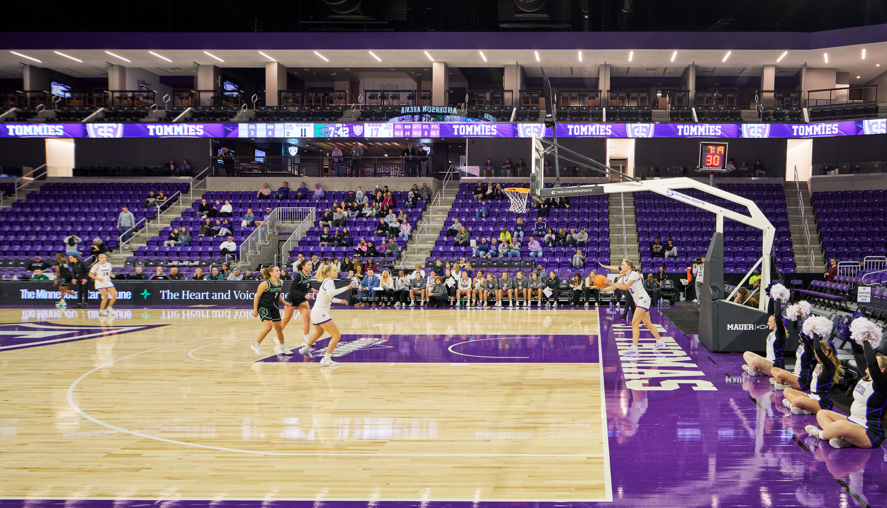
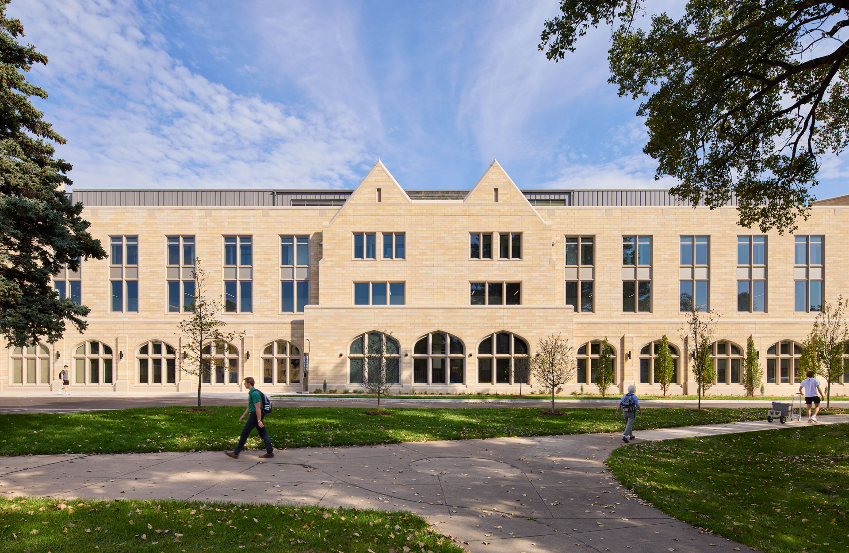
Crawford, in partnership with Ryan Companies US, was selected as the design-builder for the University of St. Thomas’ new 250,000-square-foot arena complex. The Anderson Arena is an integral component of the university’s transition to NCAA Division I athletics, serving as the home venue for men’s and women’s basketball and hockey, with seating for 5,300 and 4,000 respectively, and capacity for up to 5,500 for concerts and university events.
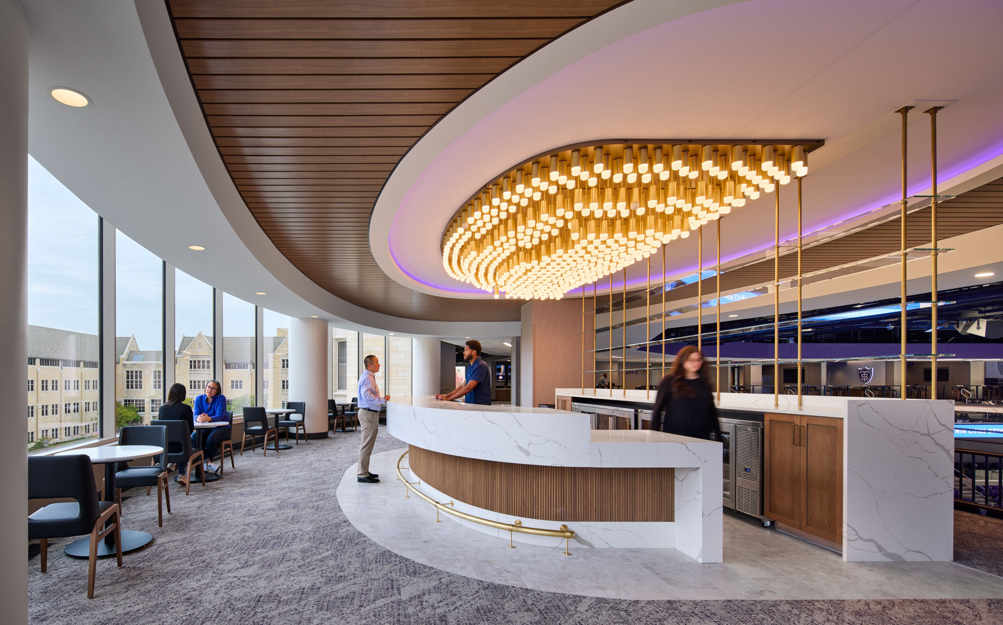
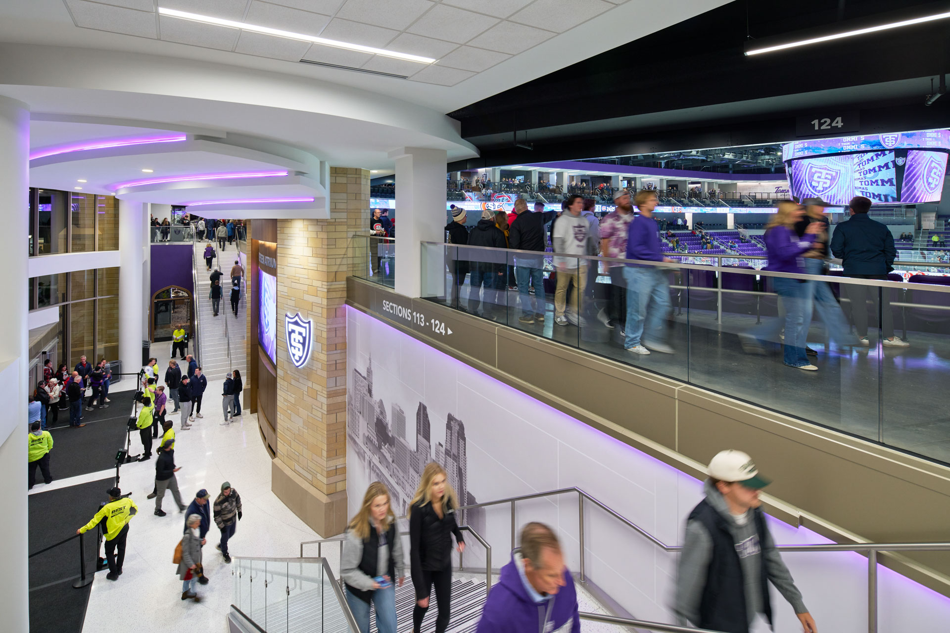

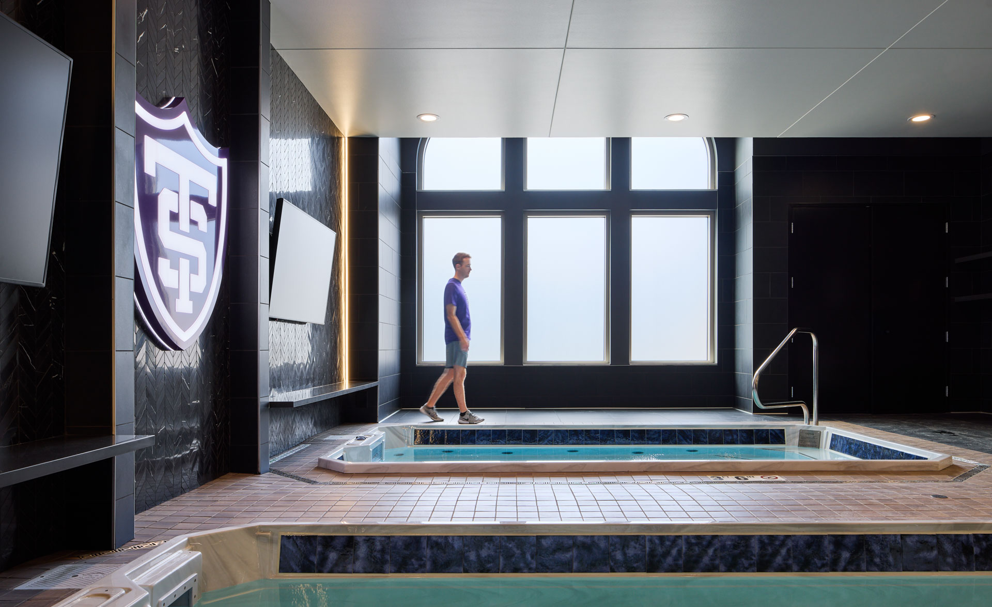
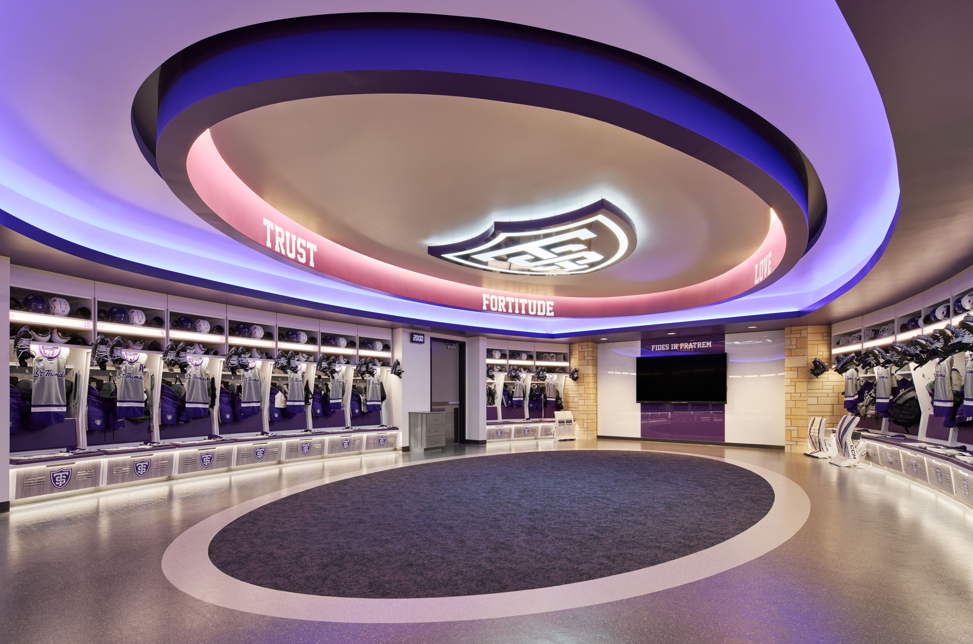
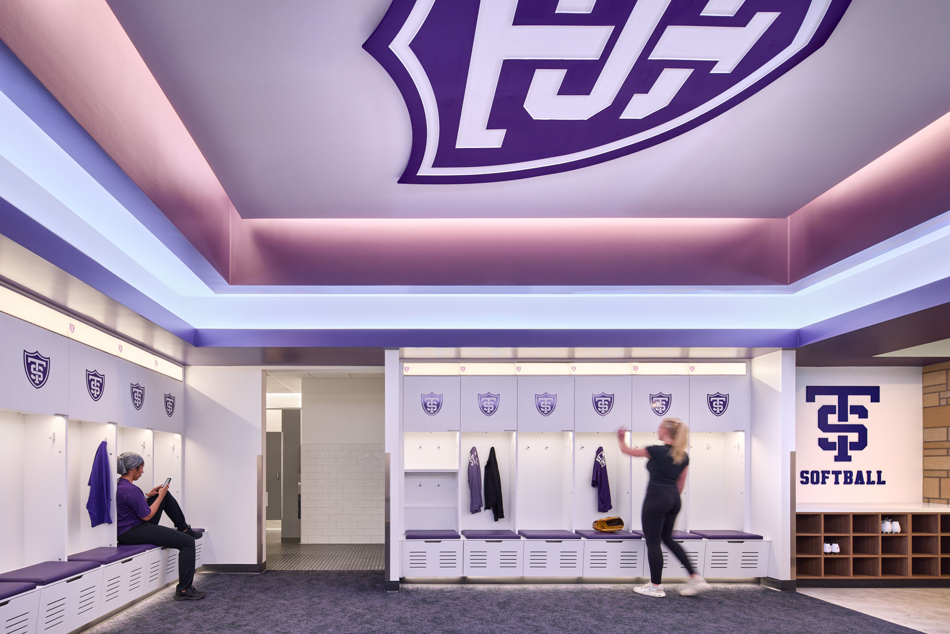



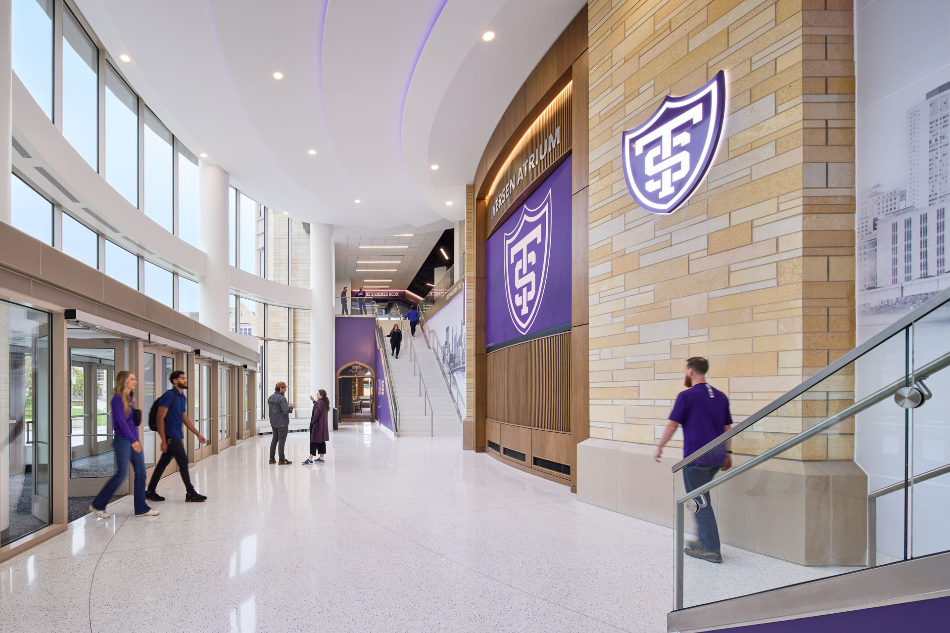
The arena features key fan amenities including suites, premium seating, loge boxes, concessions and dining, clubs, and a team store. Three premium club spaces support year-round programming and revenue generation. A grand ground-level lobby welcomes visitors and doubles as an event space. The east wing serves as the central hub for seven varsity teams, housing team offices and comprehensive athletic facilities, including:
- A main equipment center supporting over 150 student-athletes daily

- A nutrition center with dietitian offices promoting individual athlete wellness

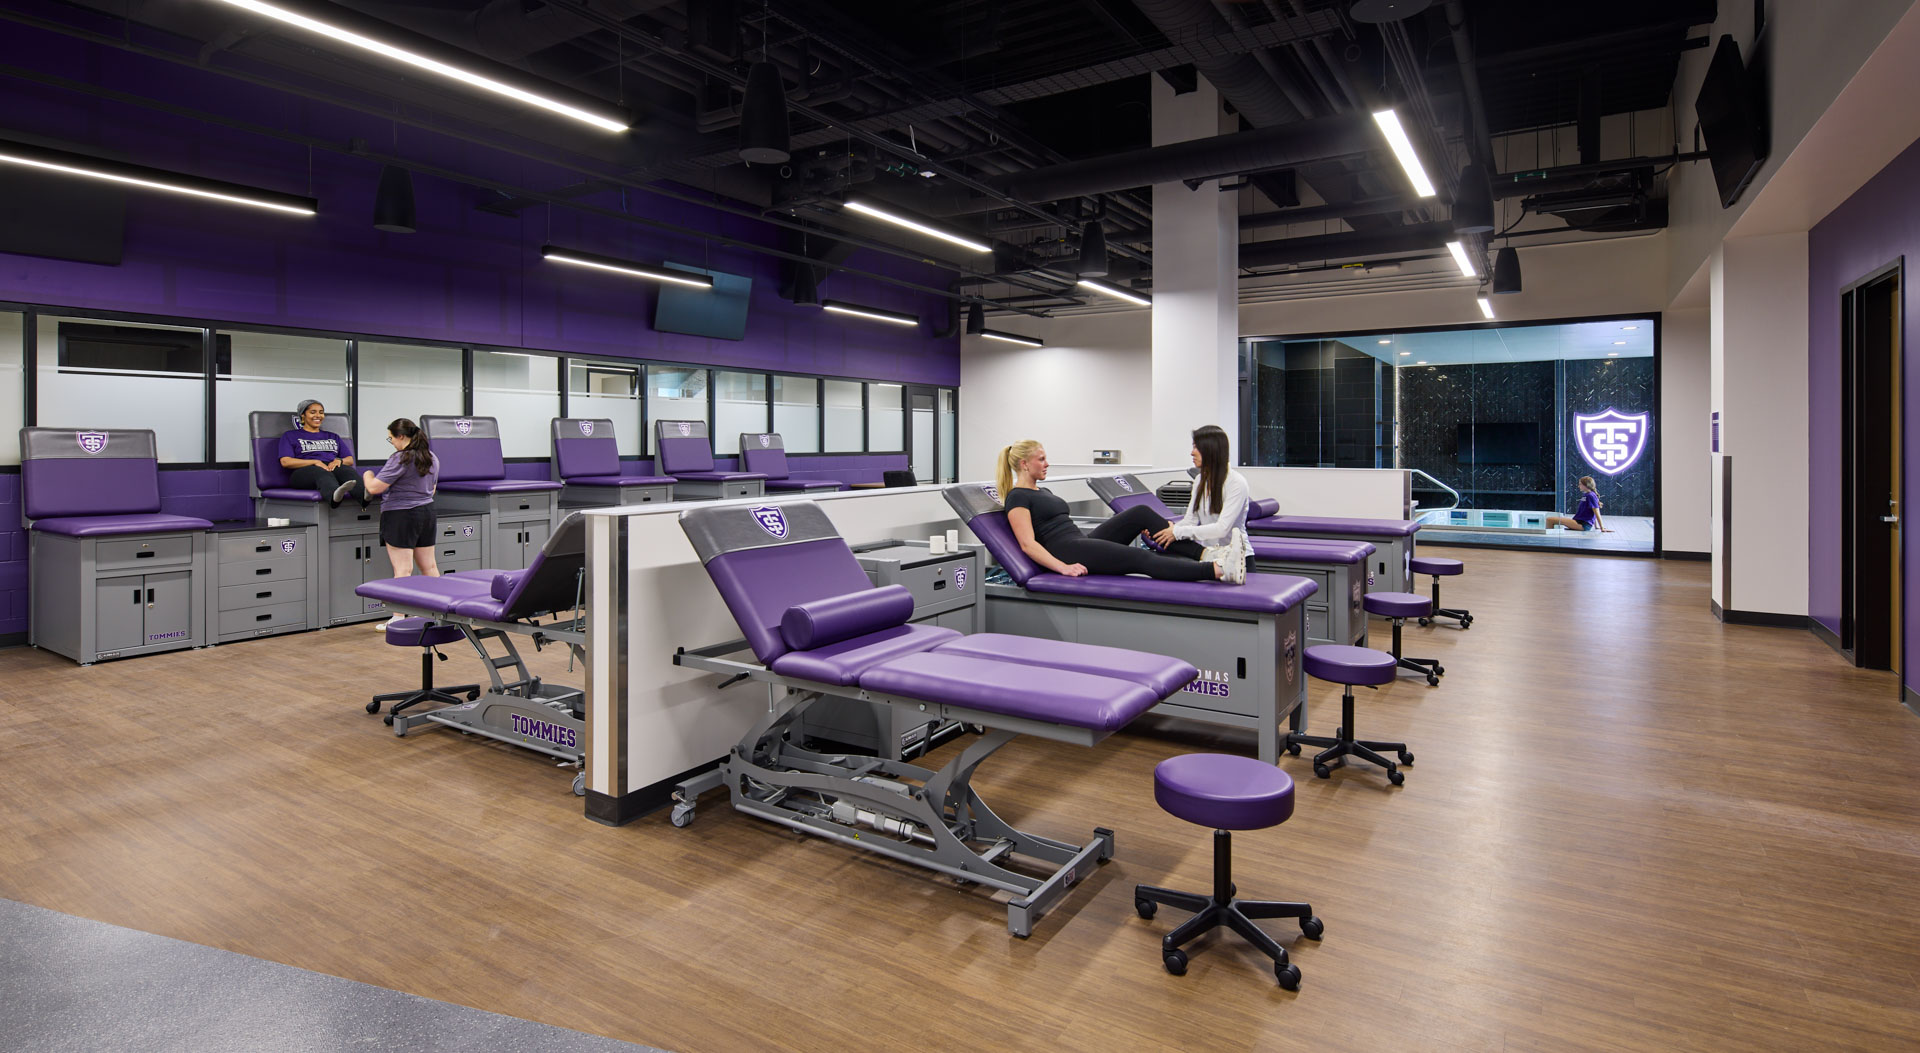
- A Strength & Conditioning facility and dedicated Sports Medicine center, operated in partnership with Twin Cities Orthopedics
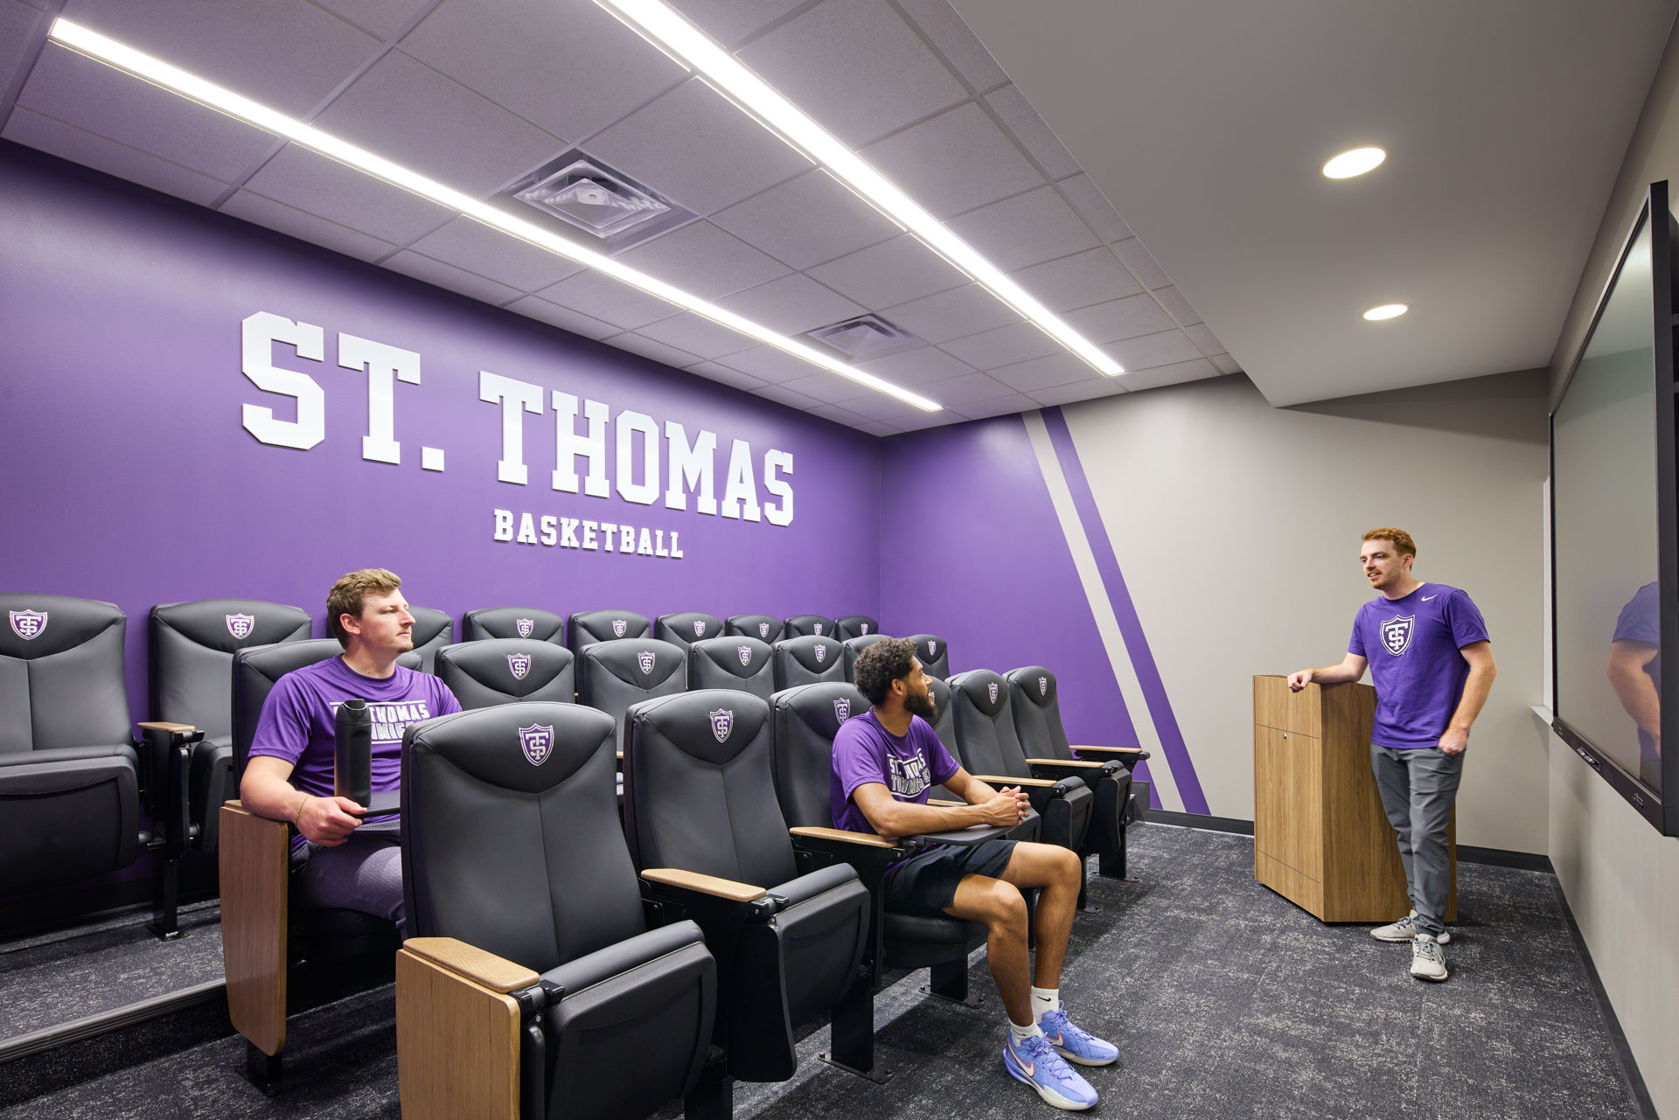
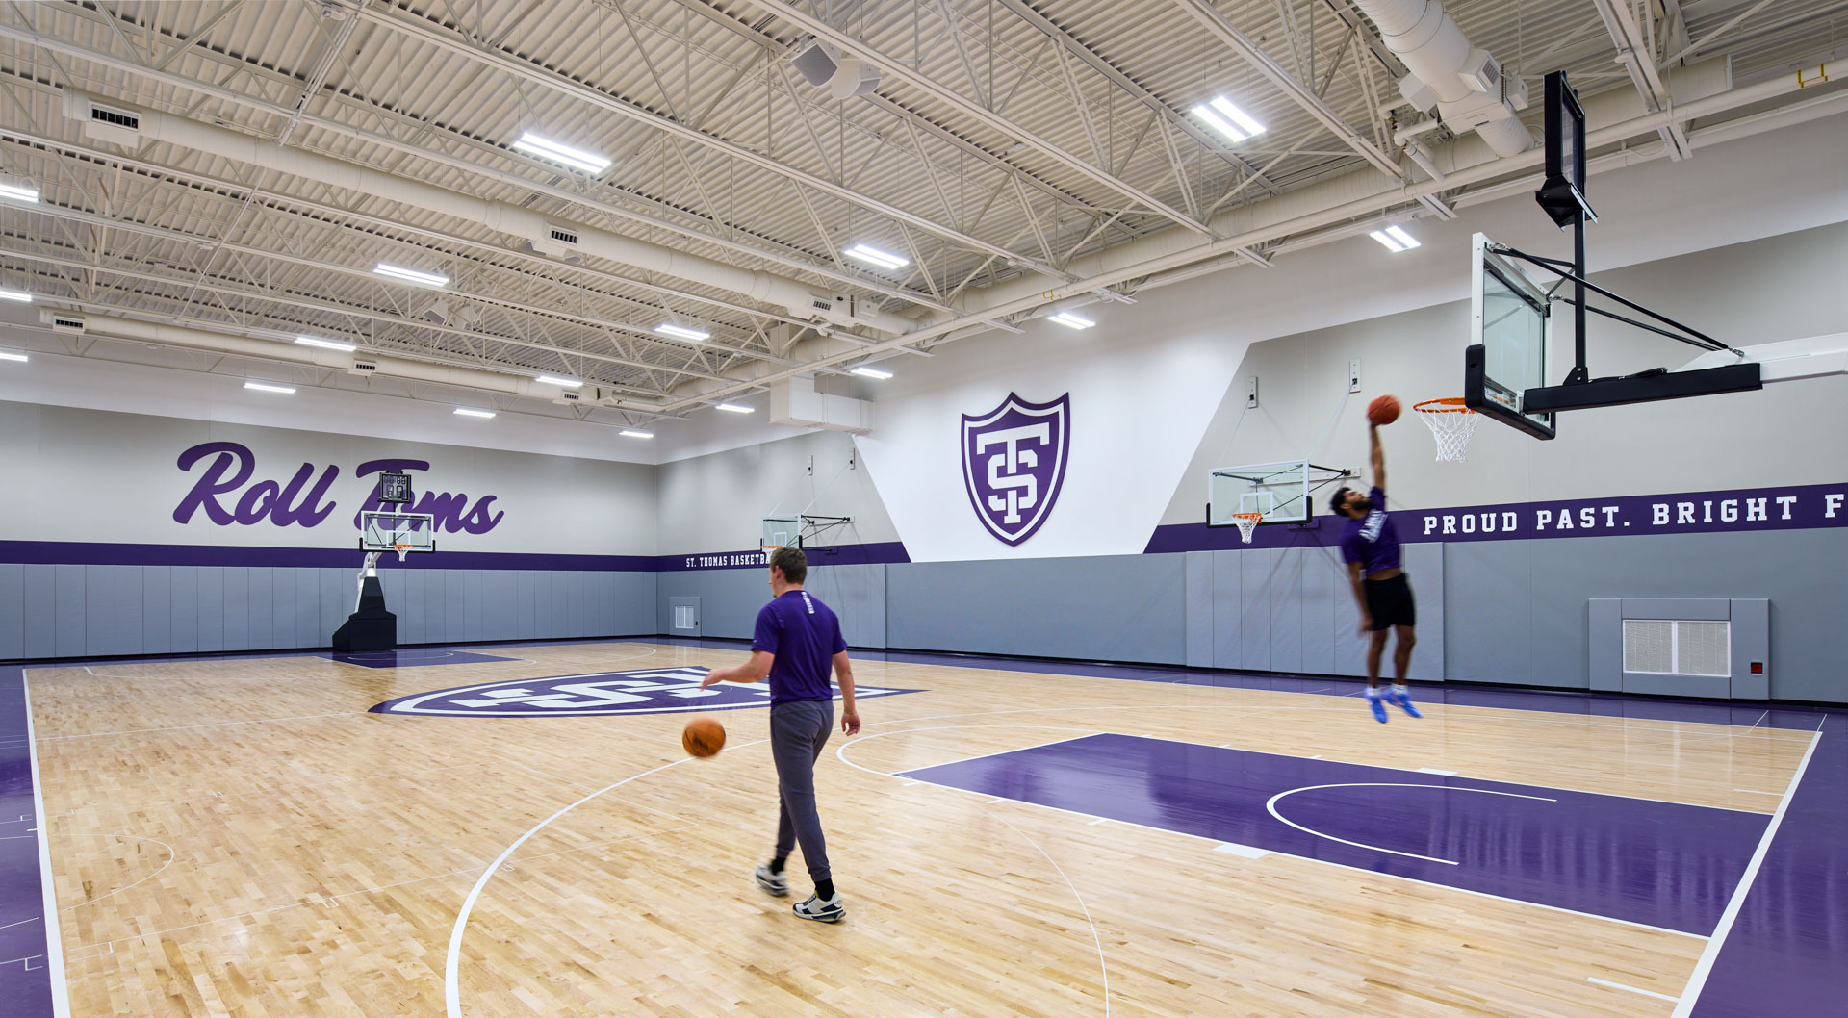
- Practice facilities for the Basketball and Hockey programs
CLIENT
The University of St. Thomas
LOCATION
St. Paul, MN
SIZE
4,000-5,500 seats
EXPERTISE
Master Planning/ Concept Design, Architecture, Interior Architecture, Brand Activation, Signage & Wayfinding, Stadiums & Arenas, Health & Wellness, Mixed-Use, Commercial Office
This is about more than just hockey and basketball games – this is a gift that will be transformative for our entire St. Paul campus, enhance the experience of our students, and raise visibility for the university as a whole. It also creates a new community and economic asset for the Twin Cities, the state of Minnesota, and the region.
Rob Vischer, University of St. Thomas President
For 138 years, St. Thomas has demonstrated commitment to excellence in all that it does, and this arena shows that same commitment to our Division I transition. Tommie hockey and basketball compete in some of the country’s best conferences, and this new arena will provide practice, competition and fan experiences expected of a Division I program. This gift helps St. Thomas to continue its upward trajectory in athletics and as an institution.
Phil Esten, University of St. Thomas VP of Athletics